Erin Square Condos Quick facts:
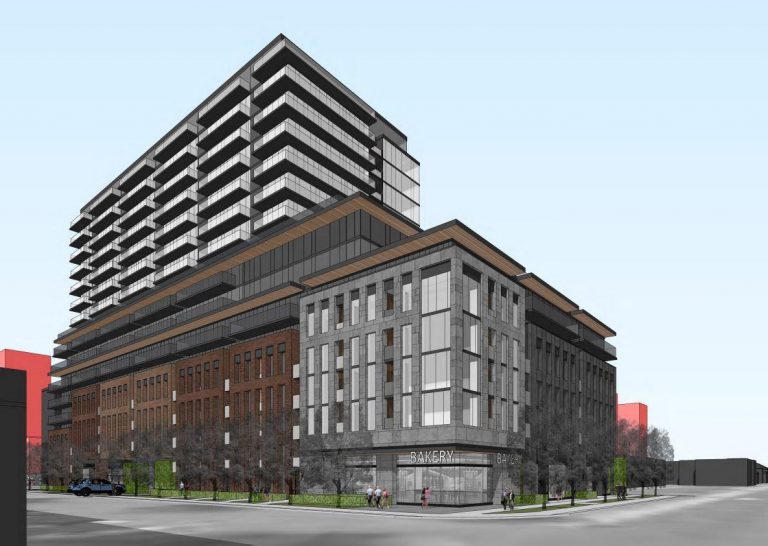
THE BUILDING
Layouts include: 1-Bedroom +Den, 2-Bedroom, 2-Bedroom +Den, and 3-Bed + Den
Sizes range from 655 Sq. ft. to 1,155 Sq. ft.
Tentative Occupancy – TBD
Prices starting from Low $300's* (after incentive)
Underground Parking Space included
Individual Locker included
Key-Fob Digitized Access to Building and Amenities
RECREATION CENTRE & AMENITIES
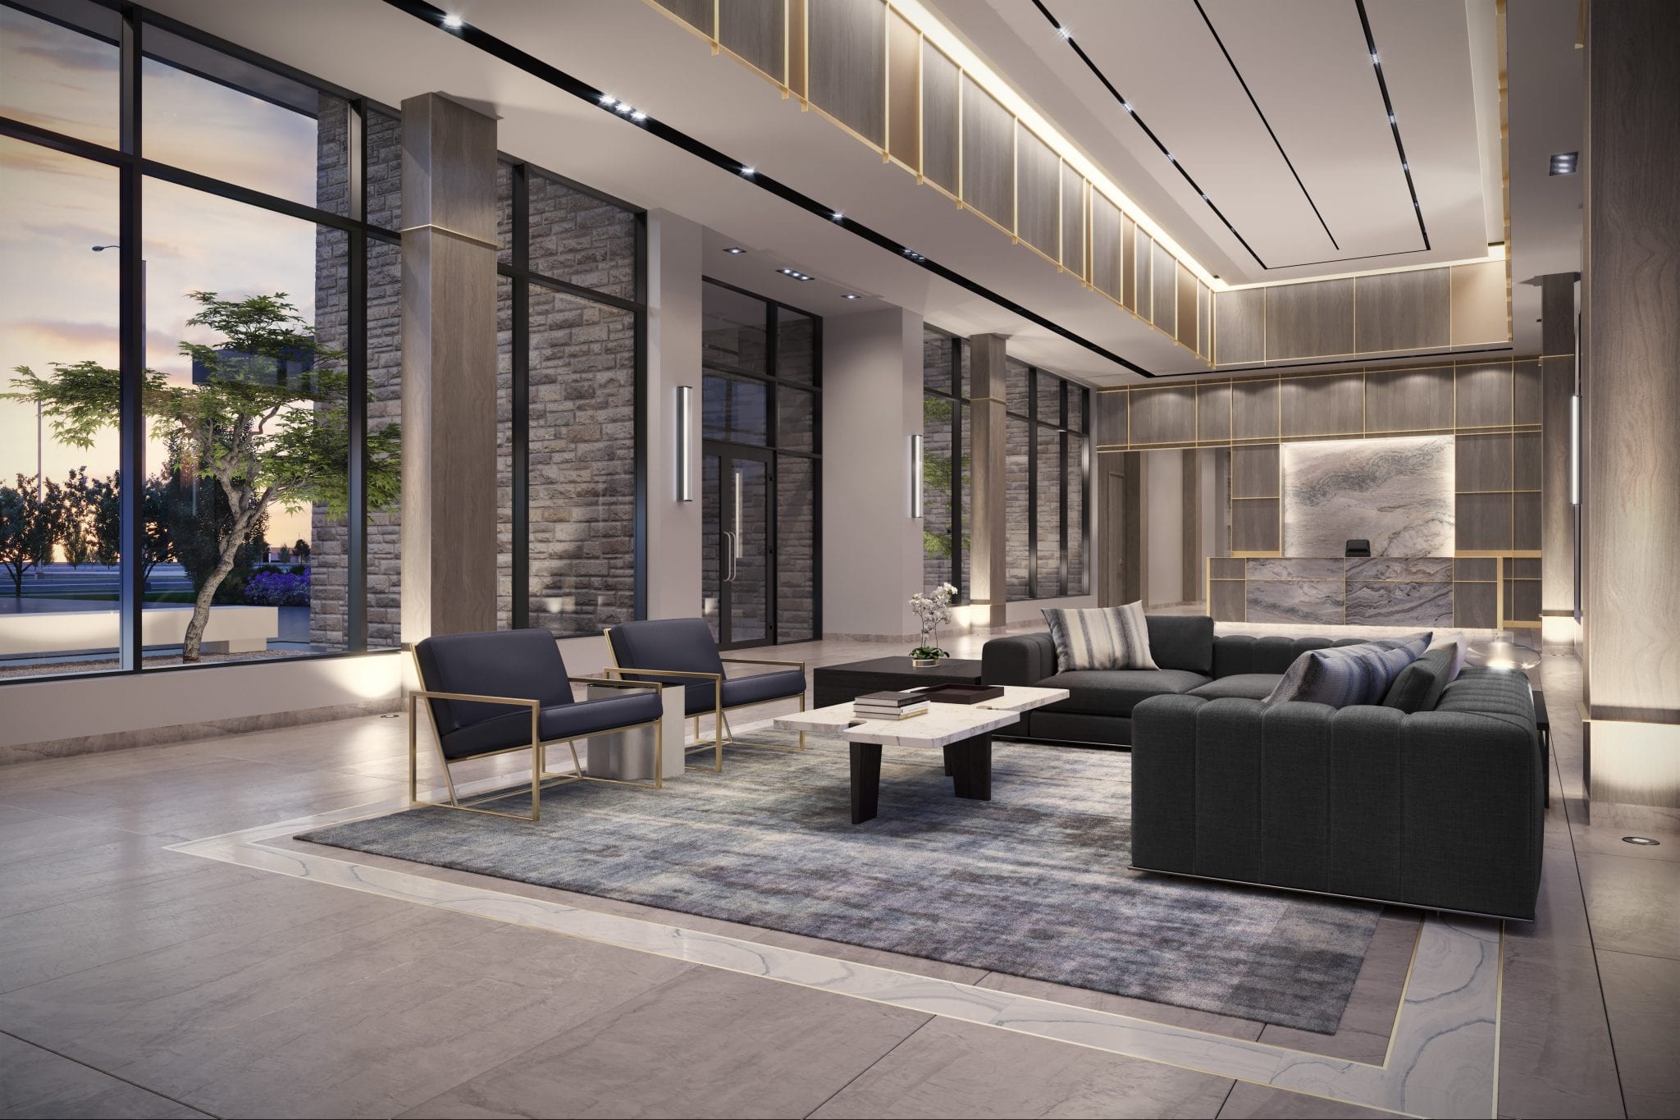
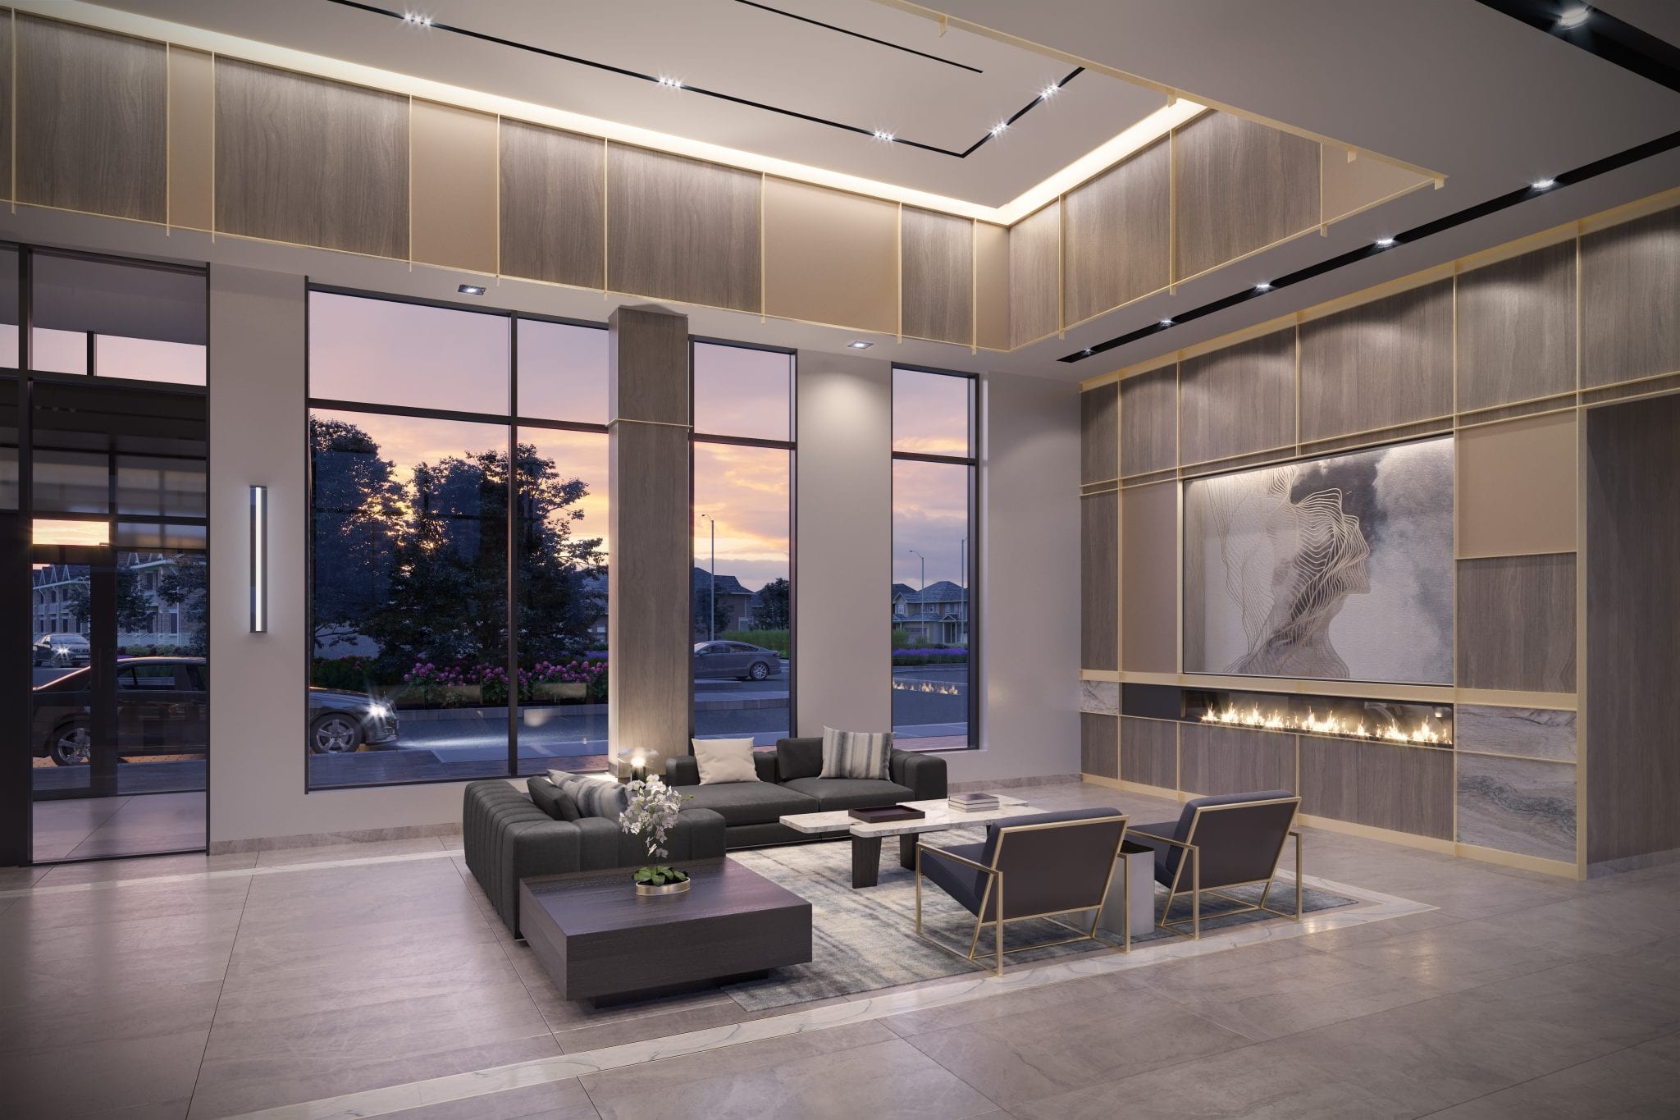
24/7 Concierge Service and Stylish Lobby
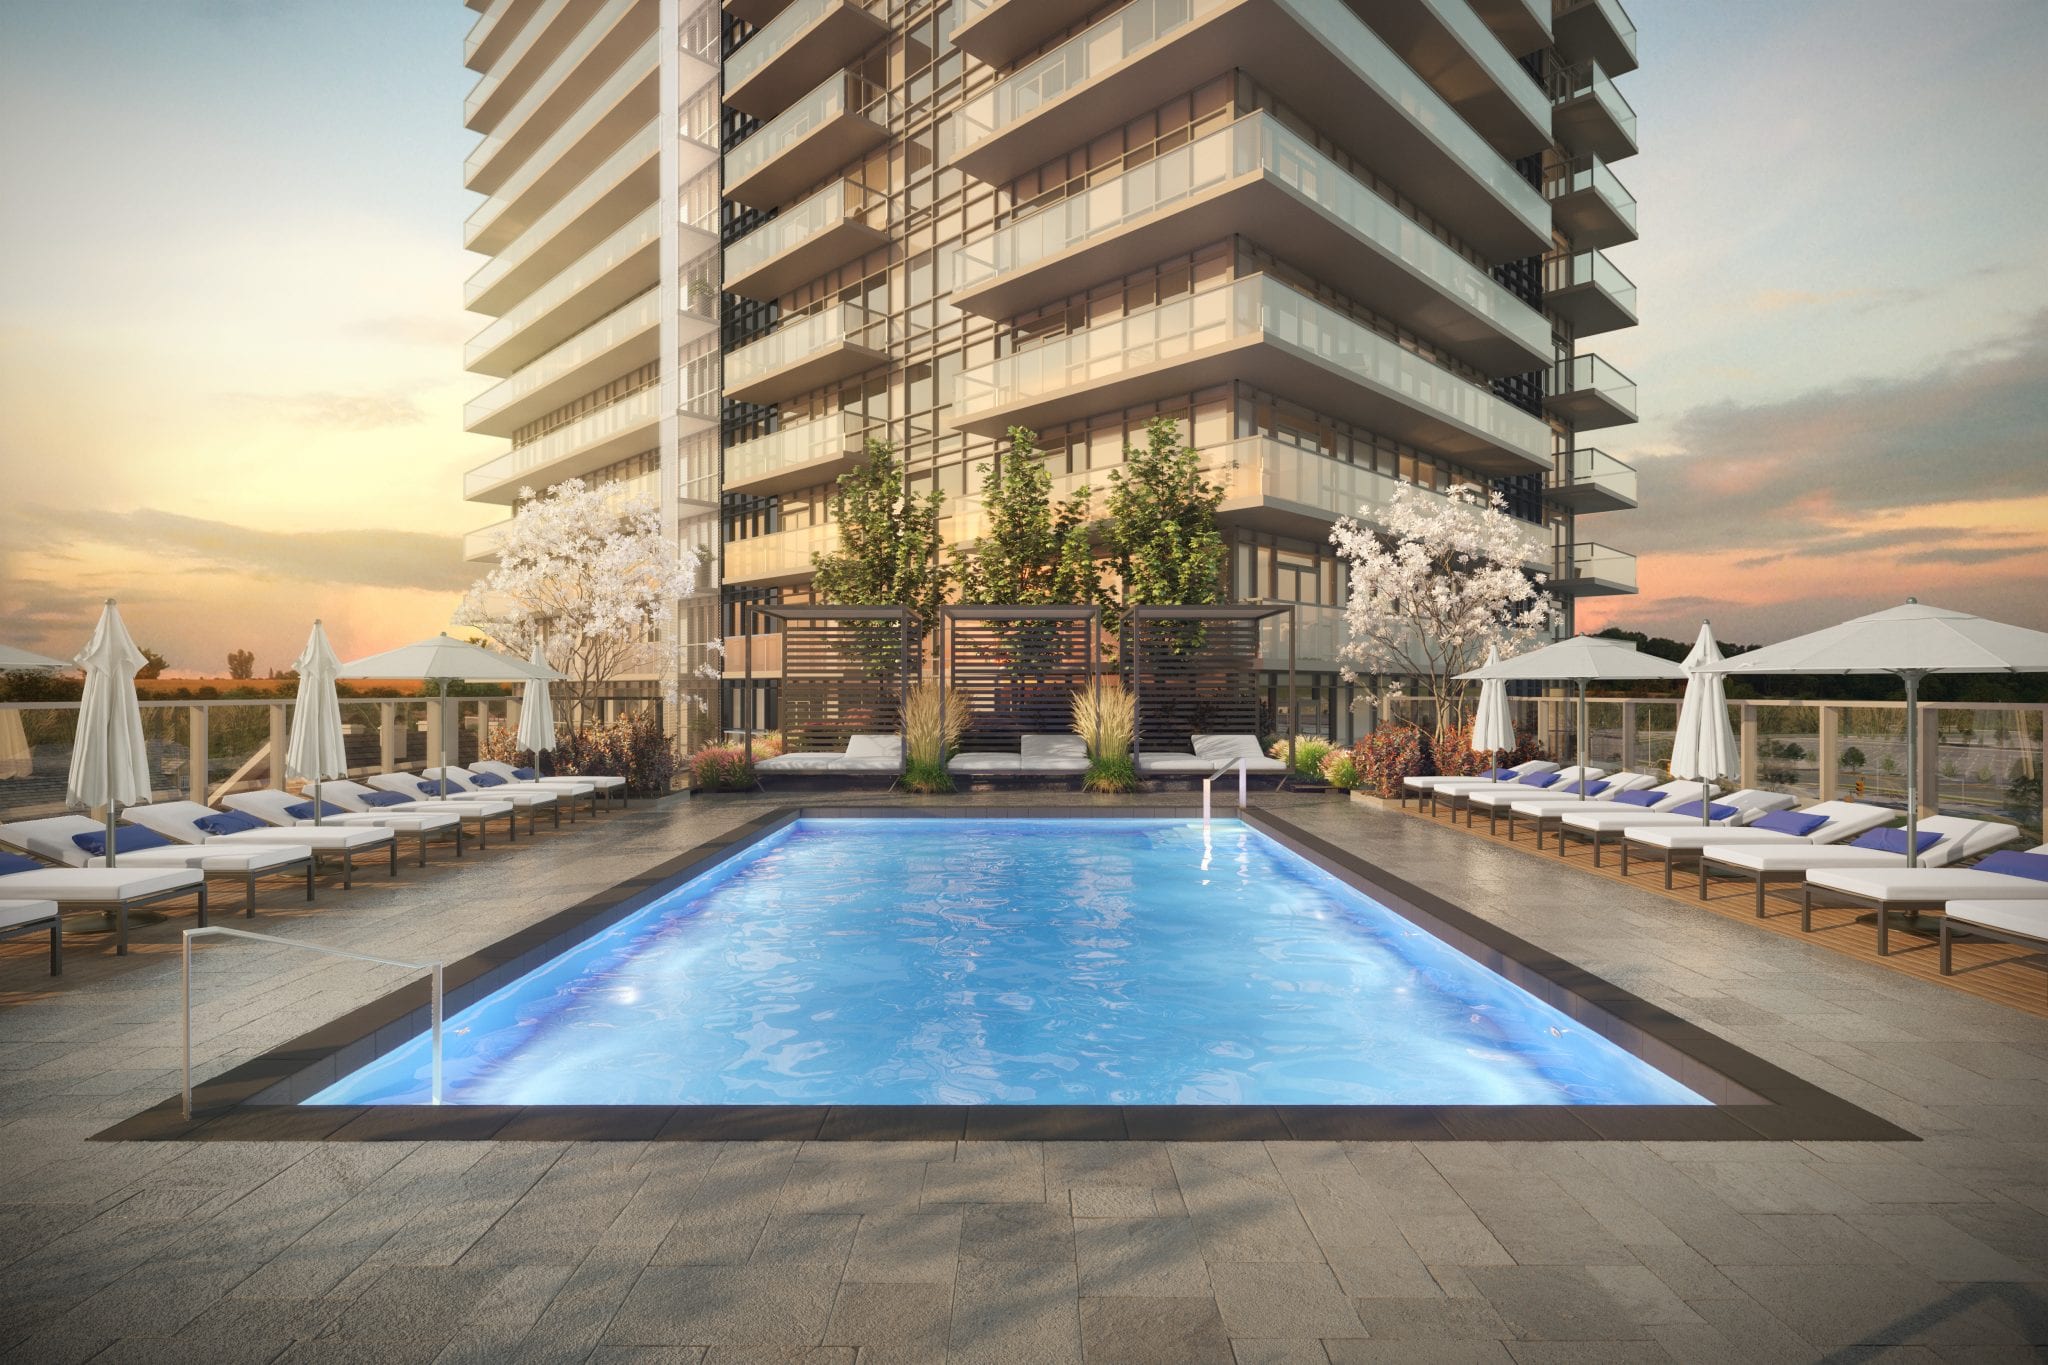
Large Indoor Pool (16’ x 46’) including Steam Rooms & Saunas
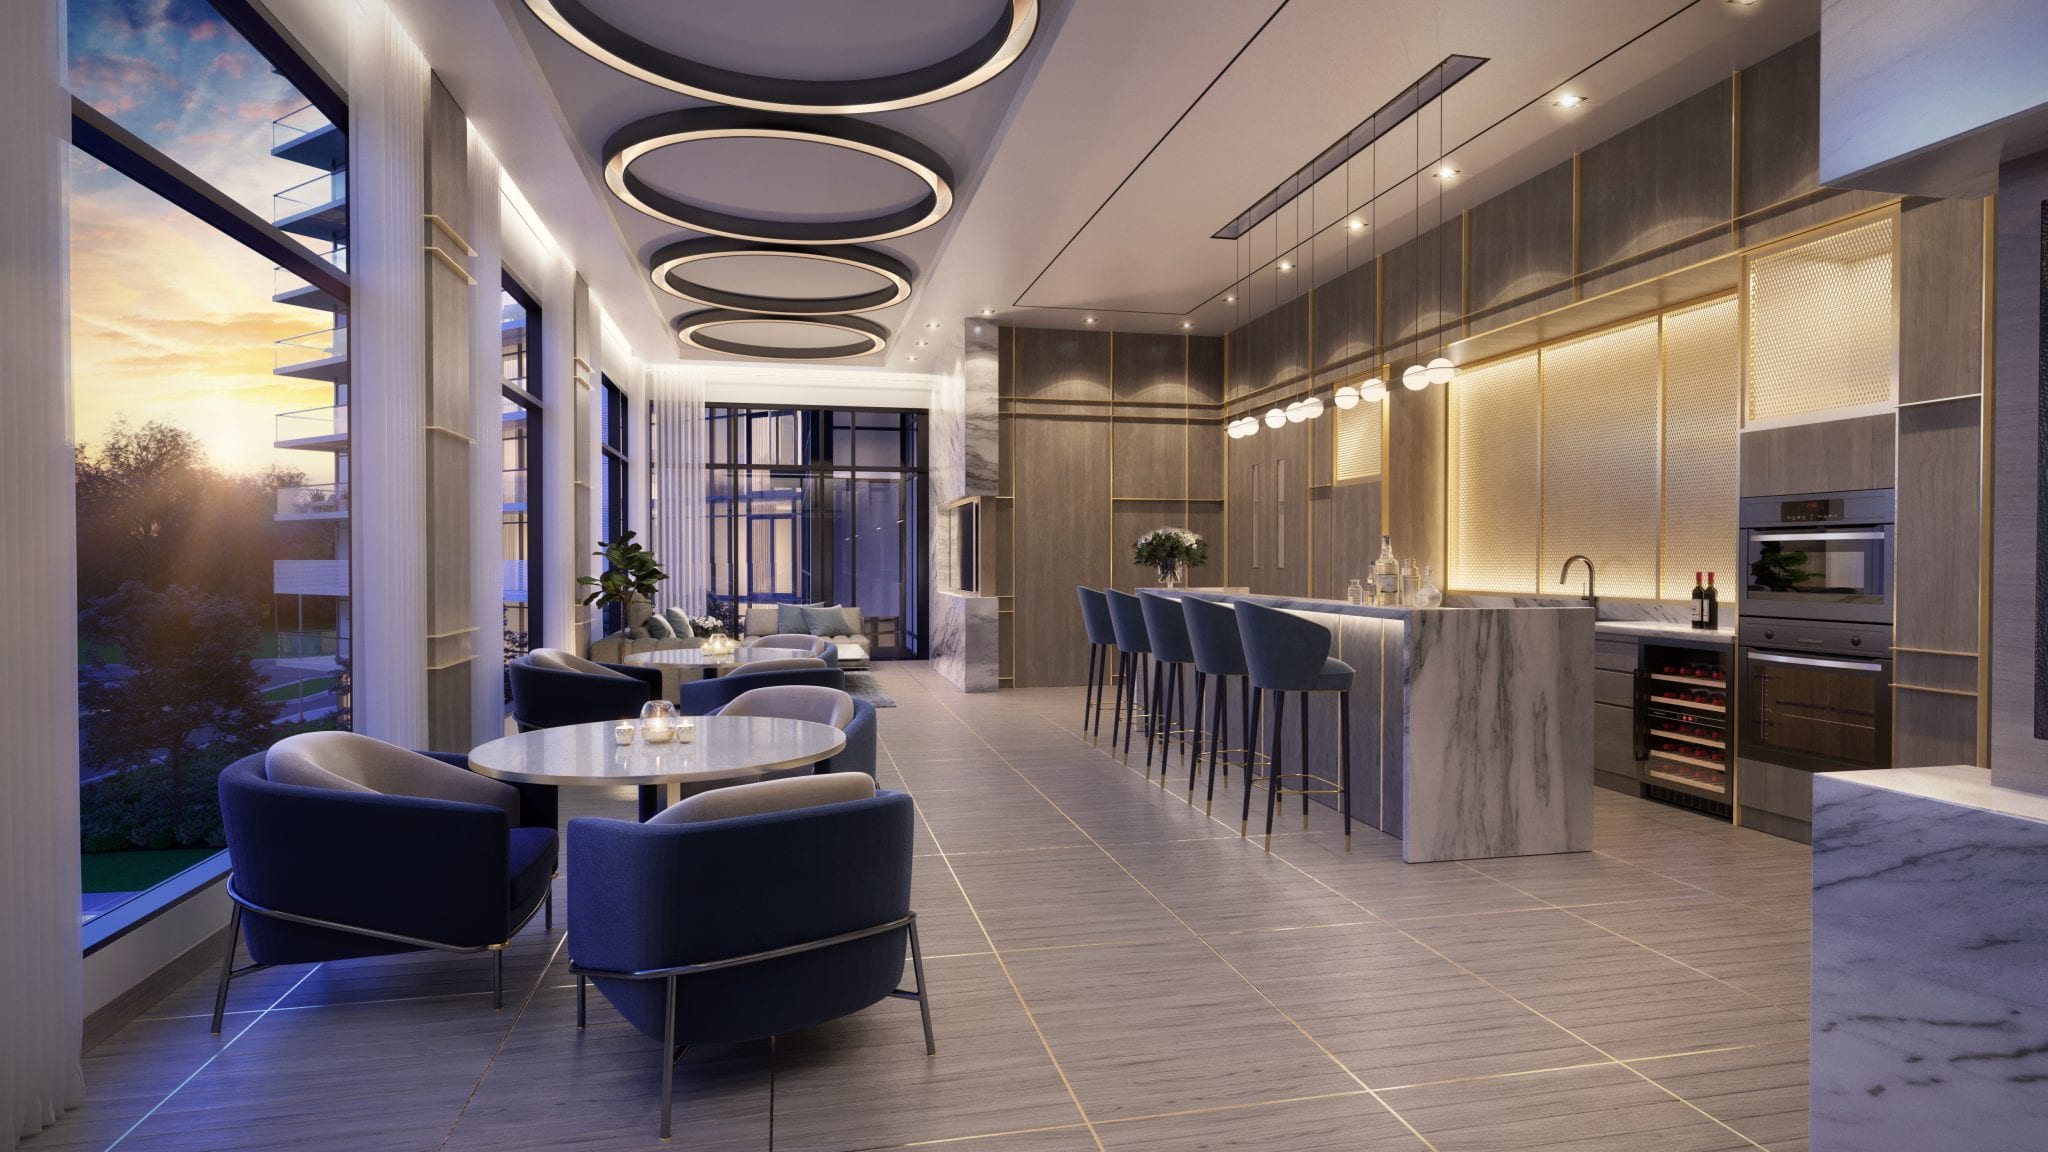
Two Urban Party Rooms with Bar
Dining Room with Kitchen
Alfresco Terraces with BBQ
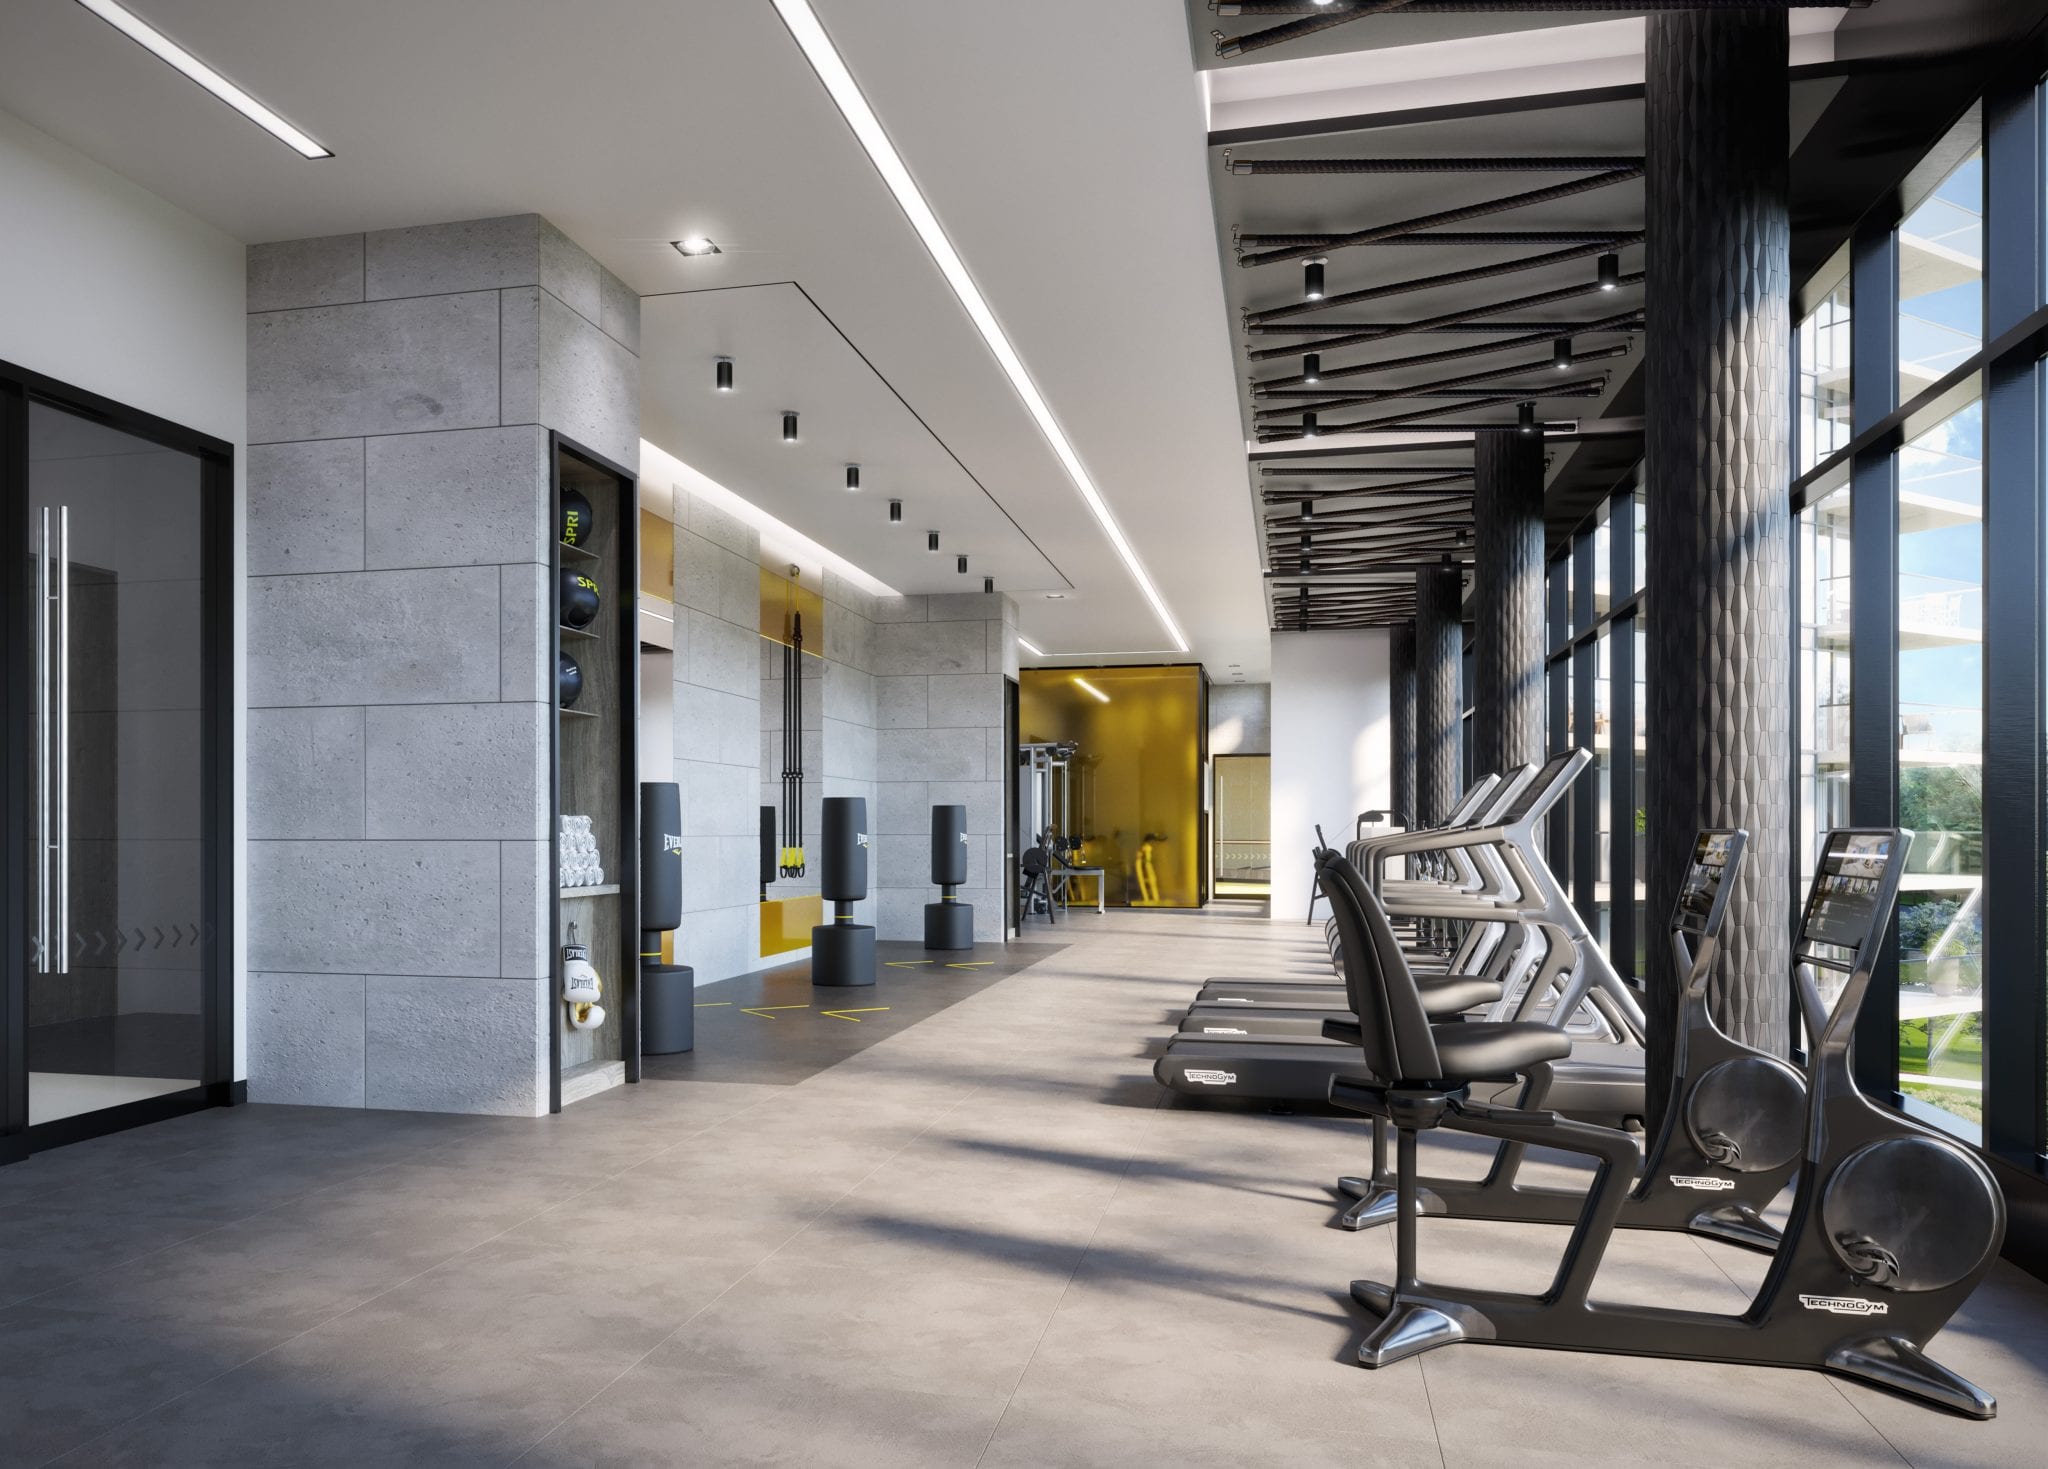
Cardio Fitness Studio
Yoga/Pilates Area
Extensively Landscaped Grounds and Walkways
SUITE FEATURES
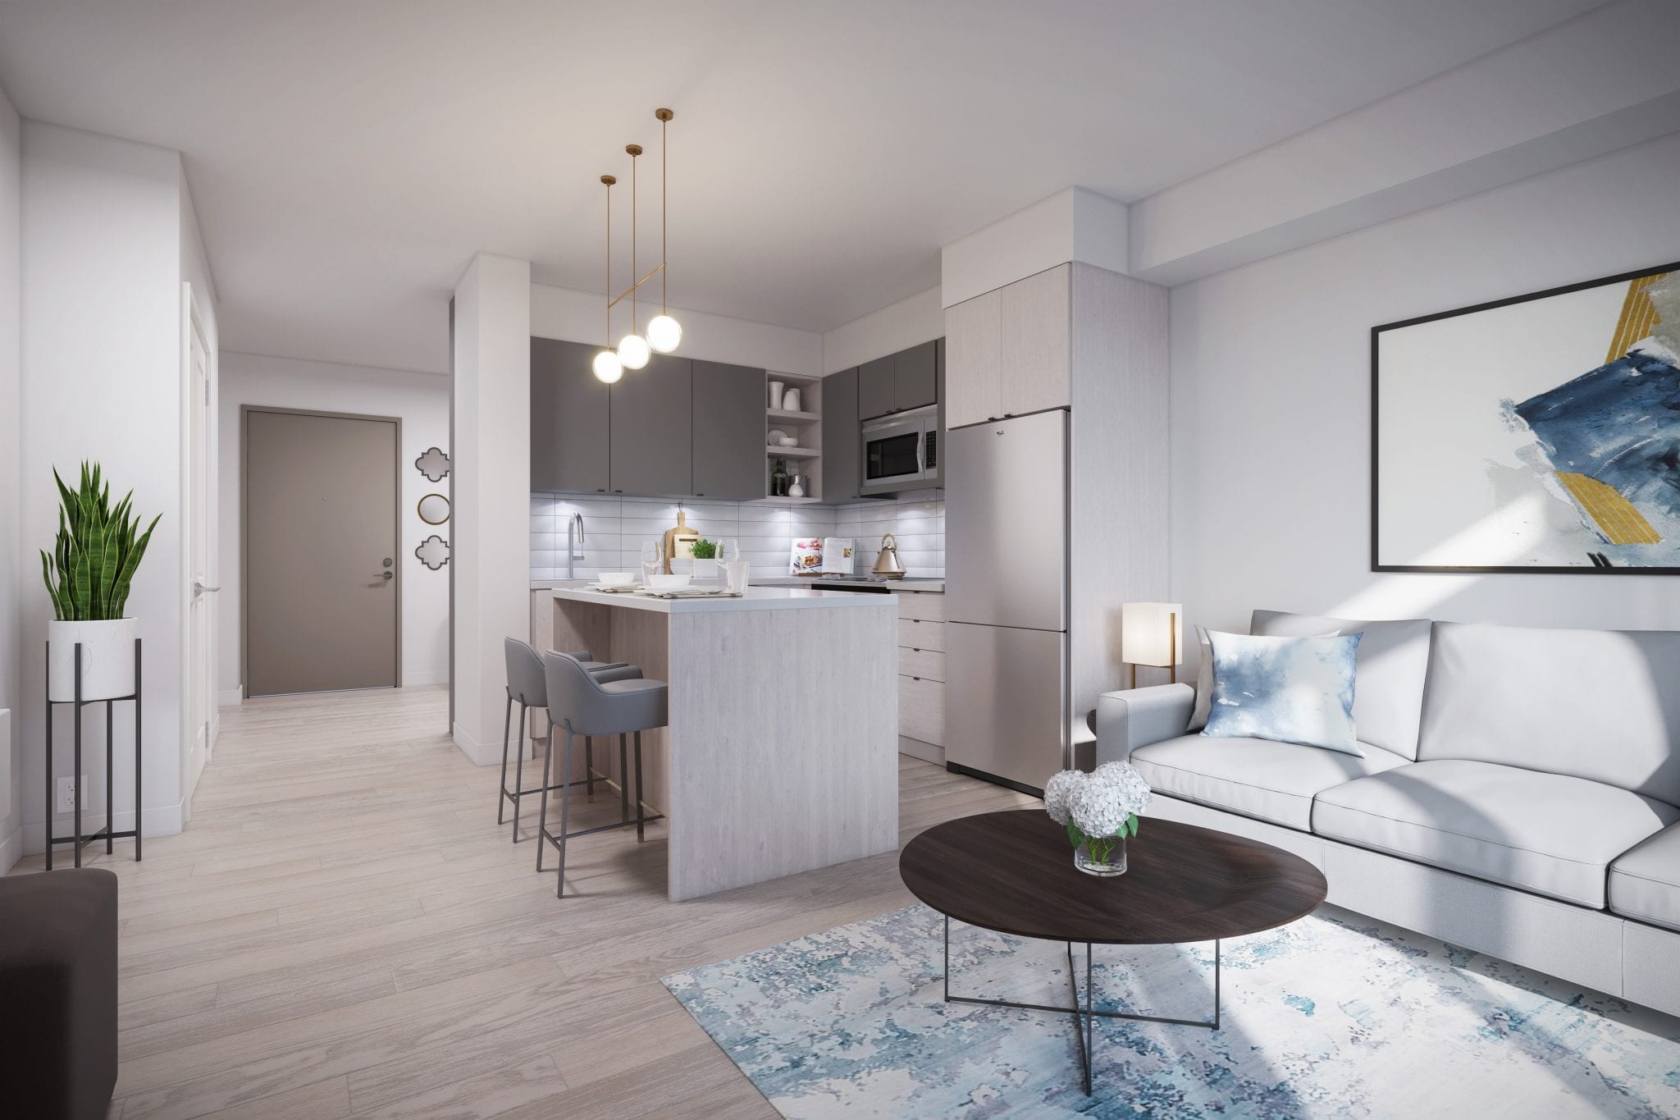
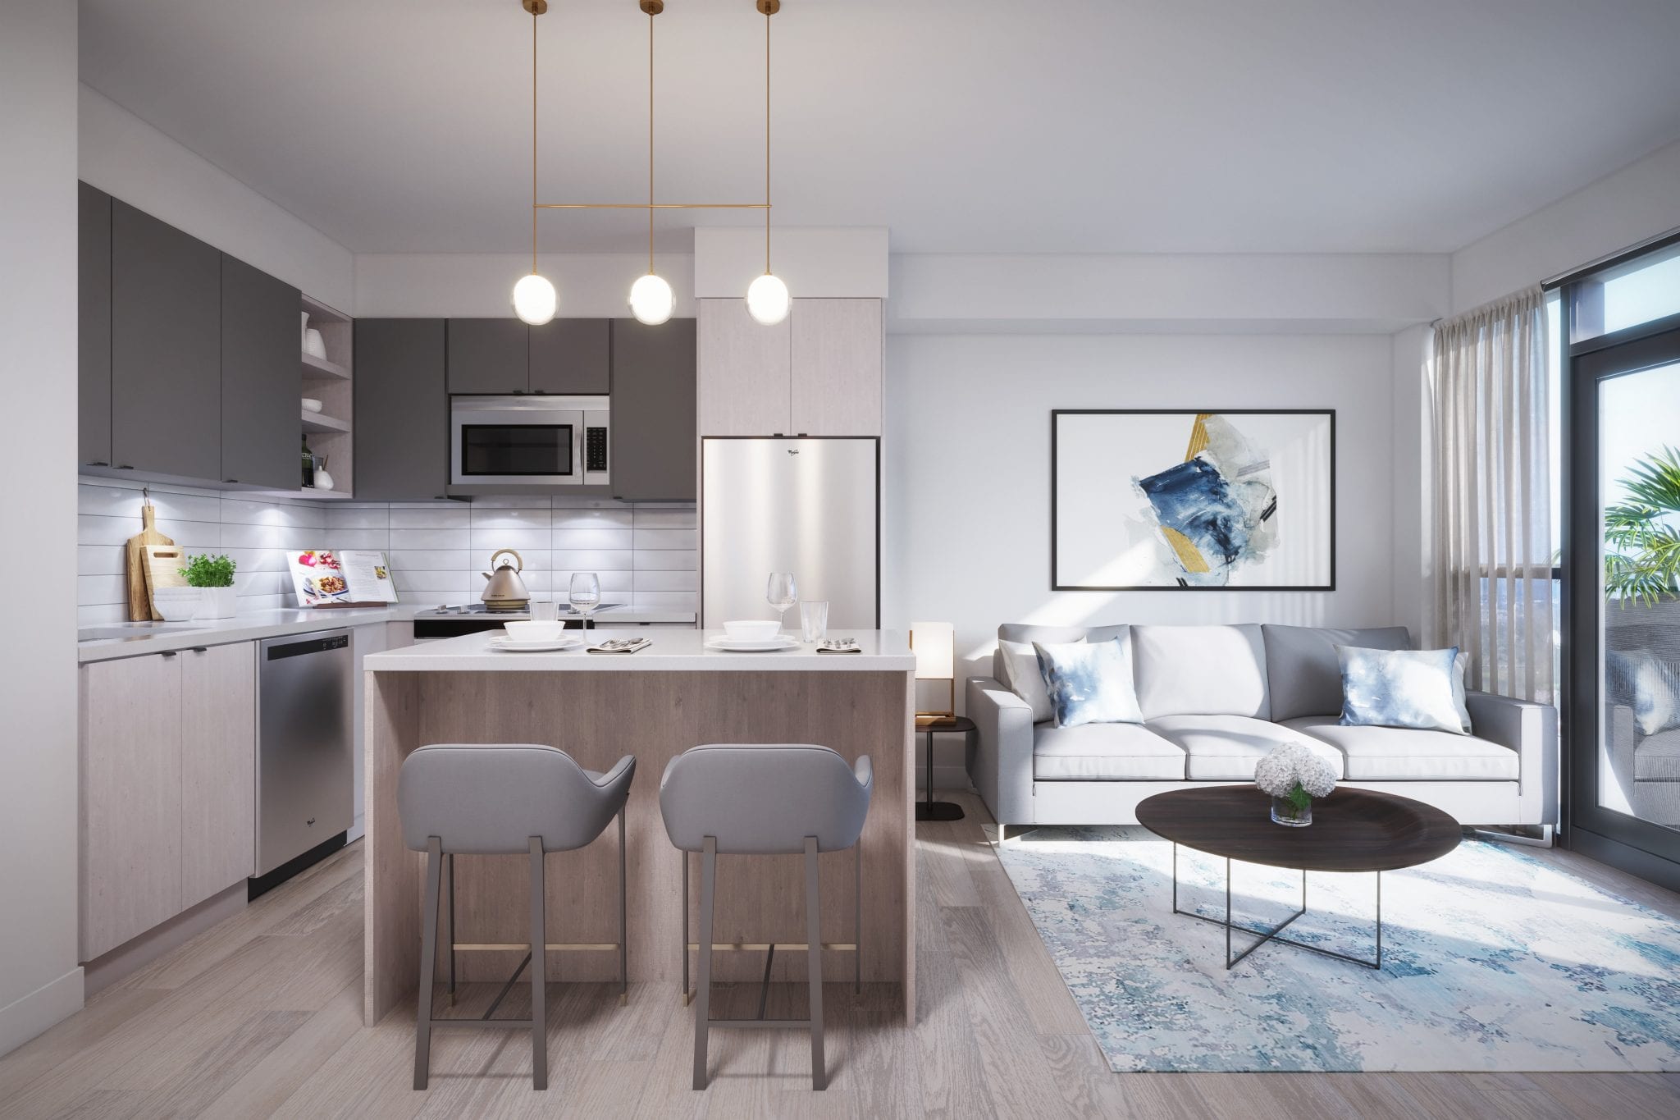
9’ Ceilings in Principal Rooms – Smooth Finished
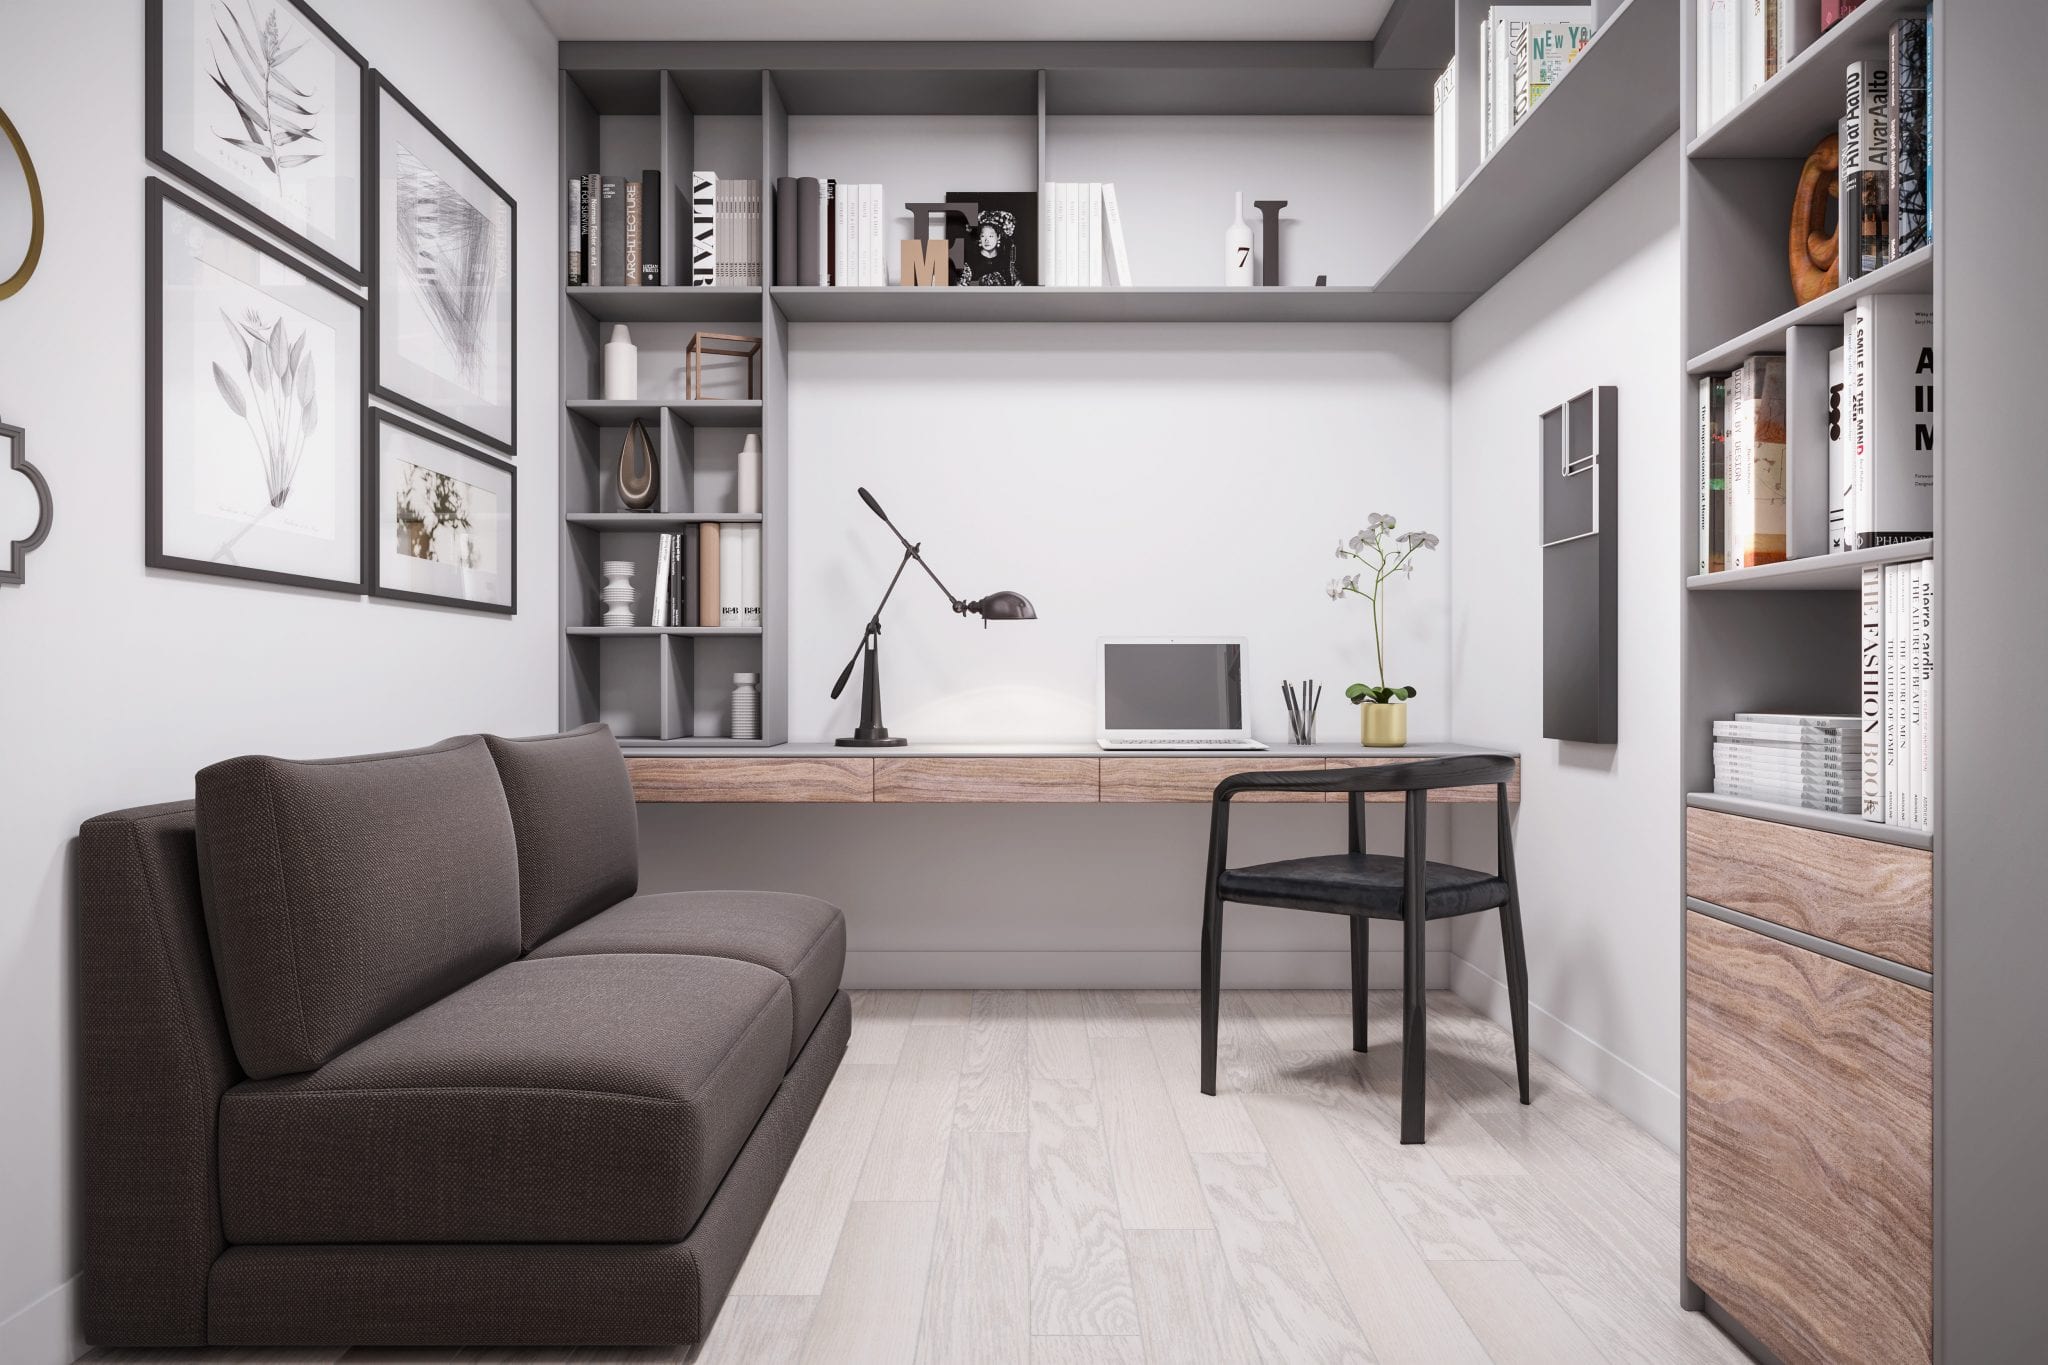
7 ½” Wide Laminate Flooring – Living/Dining, Den, Bedrooms, Hall/Foyer
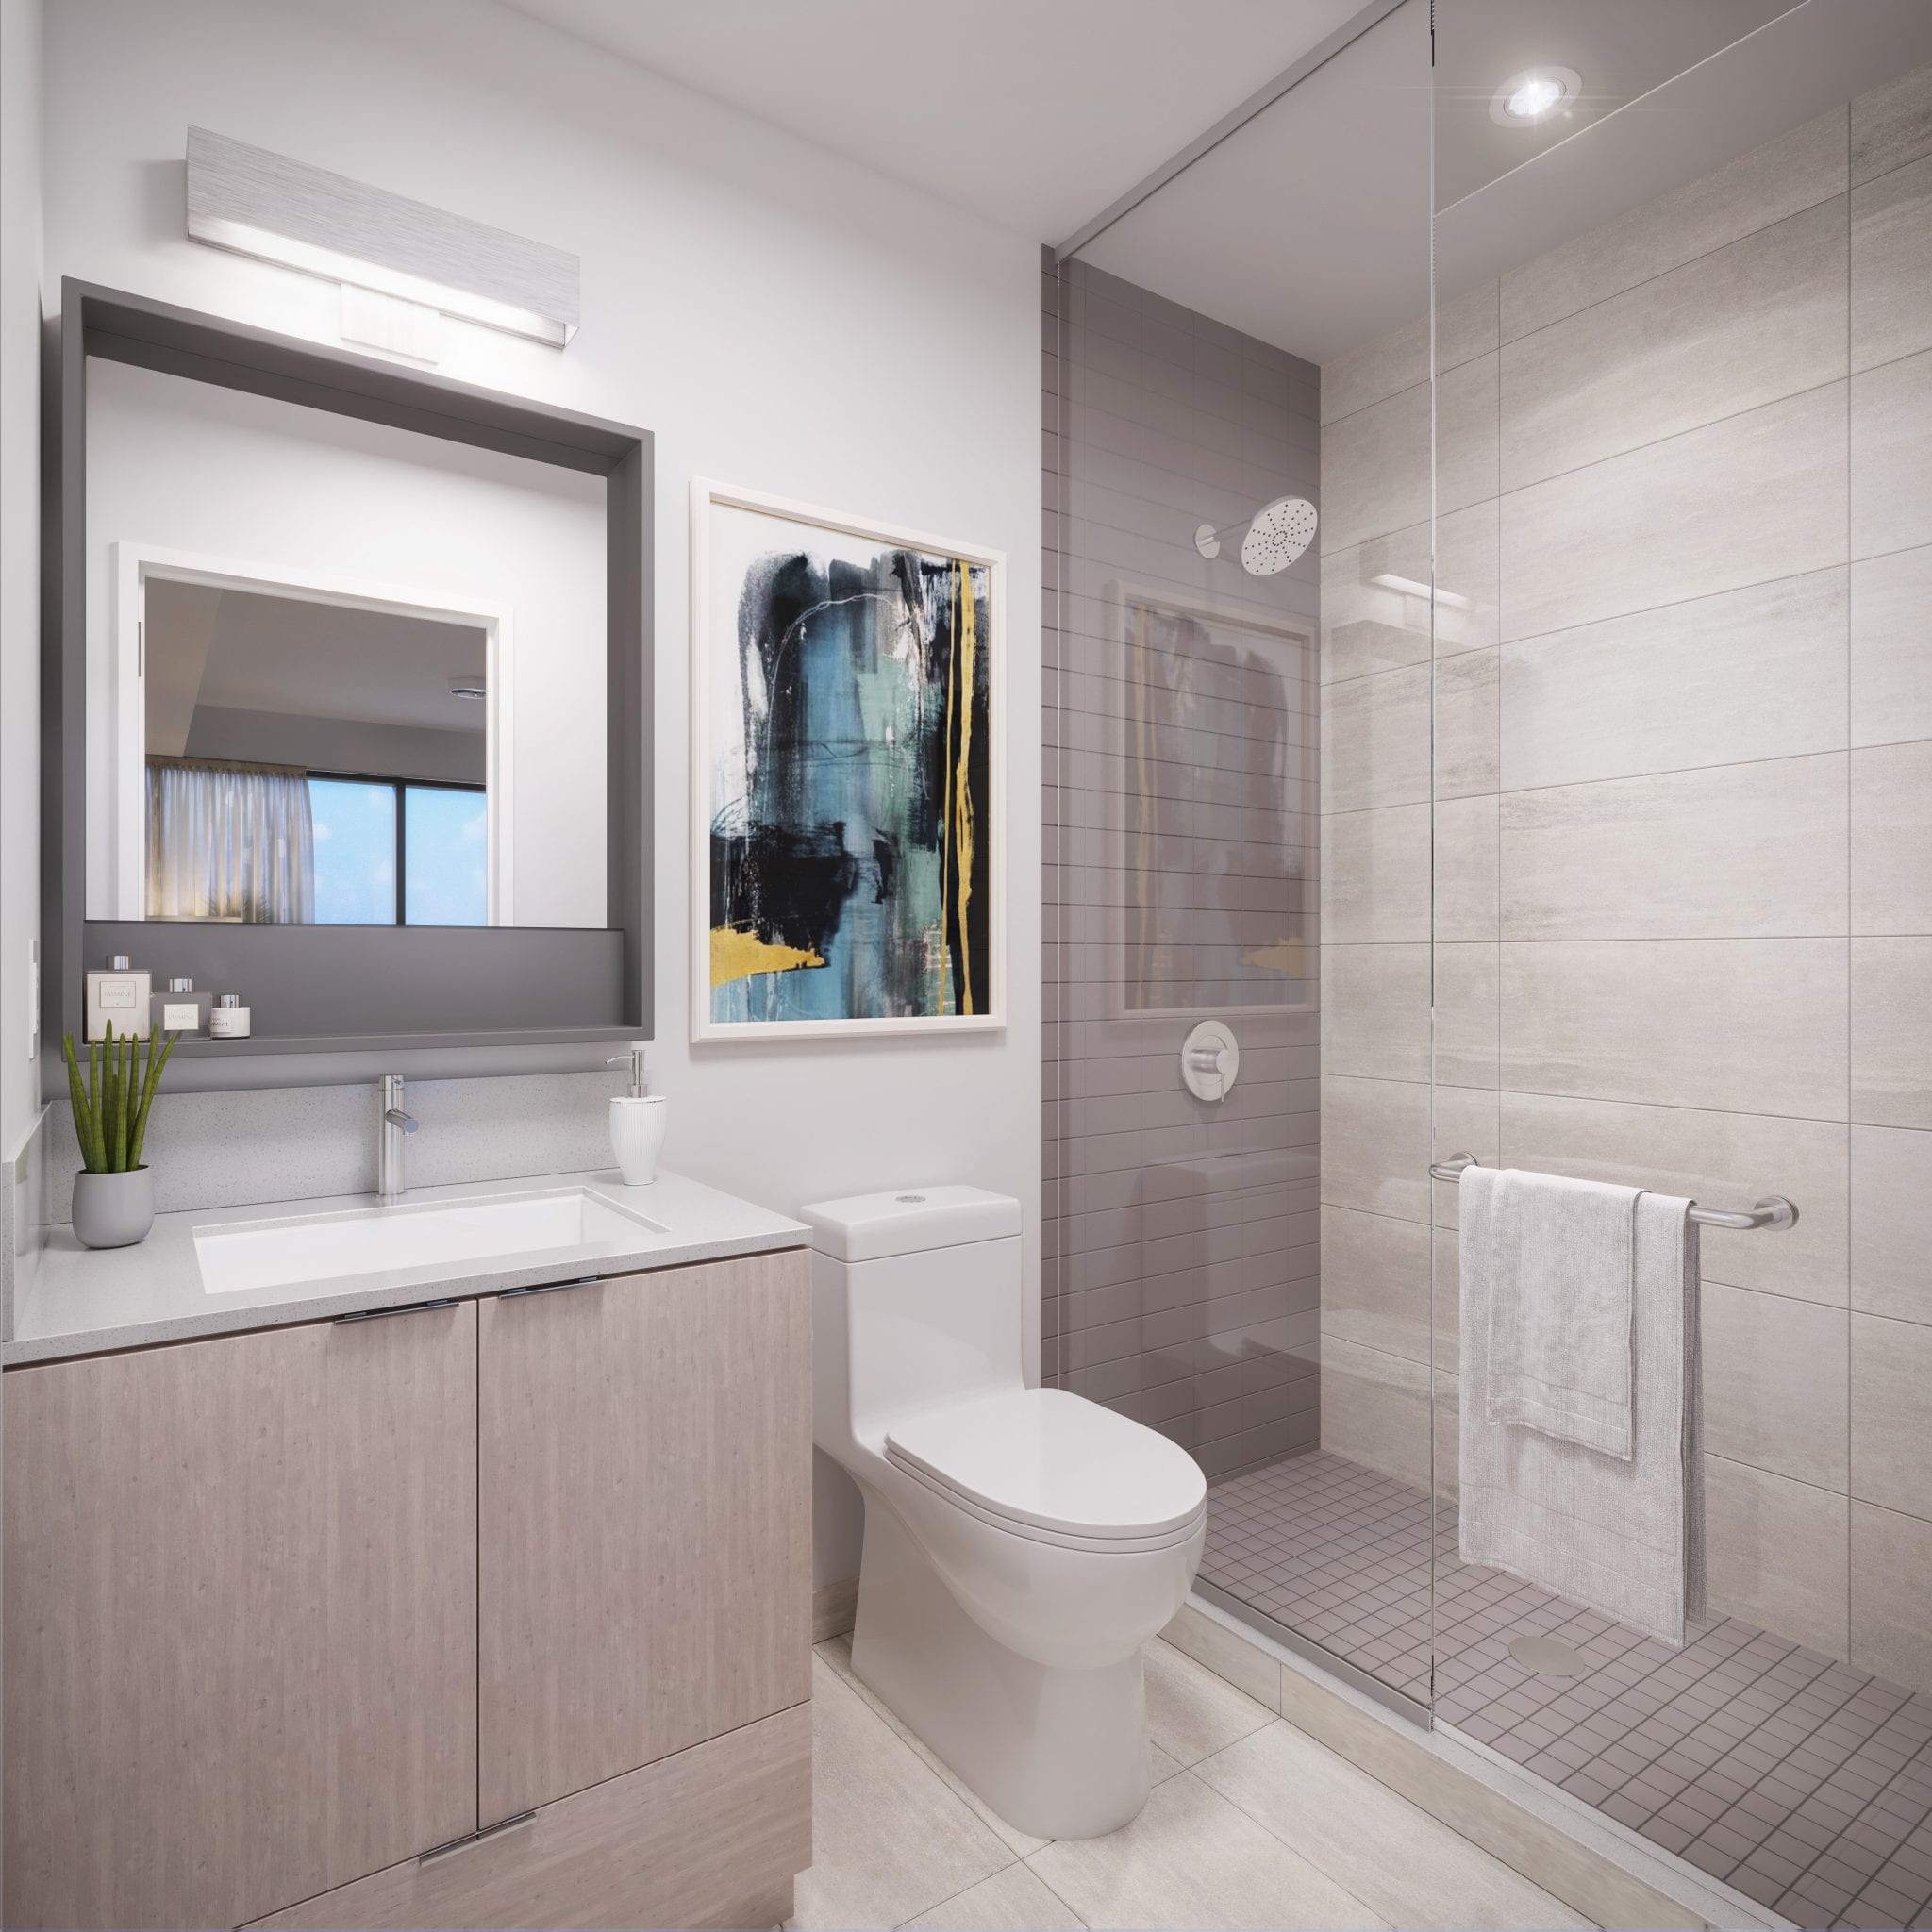
12” x 24” Porcelain Floor Tiles for Baths
Walk-in Shower with Frameless Glass Enclosure and Door – Includes Waterproof Shower Ceiling Light
Counter-Depth Fridge, Self-Clean Range with Glass Top – Stainless Steel Finish
Combination Microwave and Range Hood, Dishwasher – Stainless Steel Finish
35” Upper Cabinets in Kitchen with Under-Valance Lighting
Stacked Washer and Dryer
Quartz Counter Tops in Kitchen and Bathrooms - Include Under-mount Sink
Elongated 4” x 16” Gloss Ceramic Kitchen Backsplash
Quartz Window Sills
Contemporary Bathroom Vanity Cabinet
Contemporary Bathroom Mirror With Open Shelf Below
3” x 6” Glazed Ceramic Tile for Bathtub Wall & Matching Tub Skirt
Individual, Seasonally Controlled Heating & Air Conditioning
Individual Suite Entry Alarm System included
Individual Hydro Meters
Outdoor Balcony or Patio – as per plan
Outdoor Outlet for Electric Barbecue
Erin Square Condos Location:
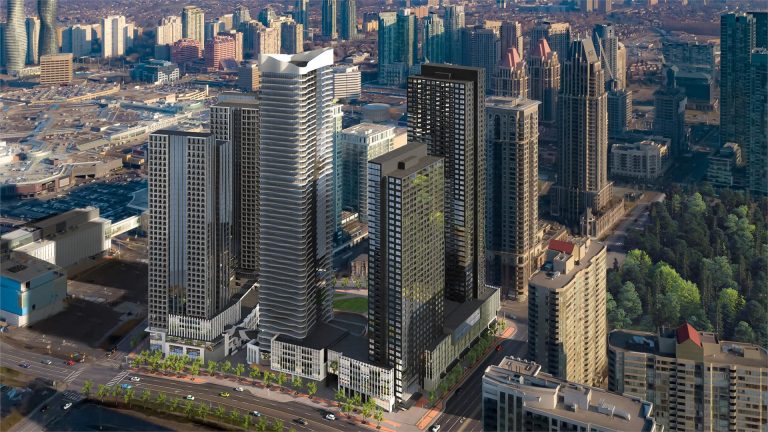
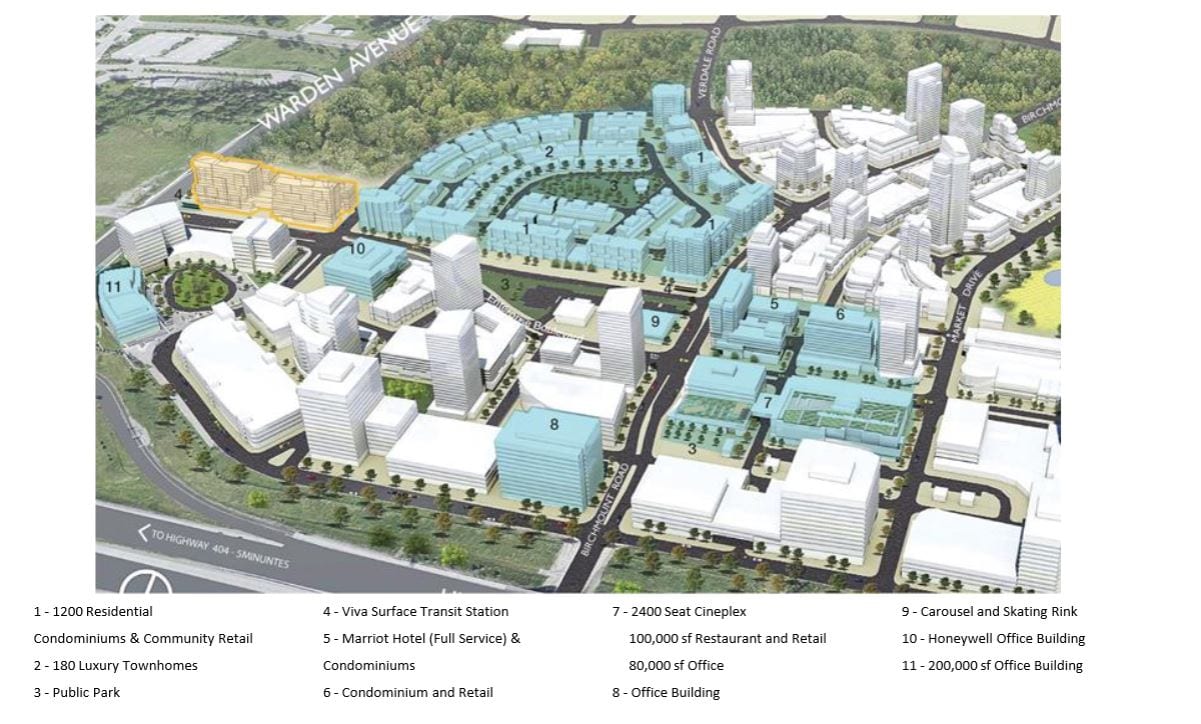
Downtown Erin Mills is located at the southwest corner of Erin Mills Parkway and Eglinton Avenue East in the heart of Erin Mills.
GREEN SPACES
Crawford Green & Crawford Trail -367 m S
Quenippenon Meadows Community Park -923 m NW
Erin Mills Athletic Fields -1.1 km E
Duncairn Downs -1.4 km W
Streetsville Memorial Park -2.7 km N
Pheasant Run Park -1.4 km SE
Sugar Maple Woods Park -1.8 km W
COMMUNITY CENTRES
Erin Meadows Community Centre -833 m W
South Common Community Centre - 2.4 km SE
Vic Johnston Arena -2.7 km N
Streetsville Community Cadet Centre -3.0 km N
GOLF COURSES
Tees Indoor Golf -5.2 km S
BraeBen Golf Course -6.7 km N
Credit Valley Golf and Country Club -7.2 km E
Piper’s Heath Golf Club -10 km SW
The Mississauga Golf and Country Club -9.2 km E
Royal Ontario Golf Club -12.1 km W
LIBRARIES
South Common Community Centre -2.4 km SE
City of Mississauga-Streetsville Branch -3.2 km N
Woodlands Library -4.8 km E
SCHOOLS*
Credit Valley Public School -205 m SE
John Fraser Secondary School -830 m NW
Saint Aloysius Gonzaga Secondary School- 790 m W
The Mississauga Children Montessori & Elementary Private School - 418 m E
St. Rose of Lima Separate School -915 m NE
Artesian Drive Public School -1.7 km SW
Streetsville Secondary School -2.7 km N
St Jean Baptiste-4.2 km
Erin Square Condos Neighbourhood:
Connect with the benefit of a wealth of existing local parks, athletic fields, schools and the Credit Valley Hospital. Enjoy the full-service offerings of Erin Mills Town Centre with its growing roster of dining options and innovative retailers. Shop at nearby super stores. Take in a movie or live theatre and performances at Mississauga’s City Centre or enjoy an evening of comedy at one of the city’s clubs. With high-ways 407, 403 and the Erin Mills Parkway mere moments away, and access to Mississauga and GO Transit, this is a brilliant place to live, eat, shop, work and play.
Amenities:
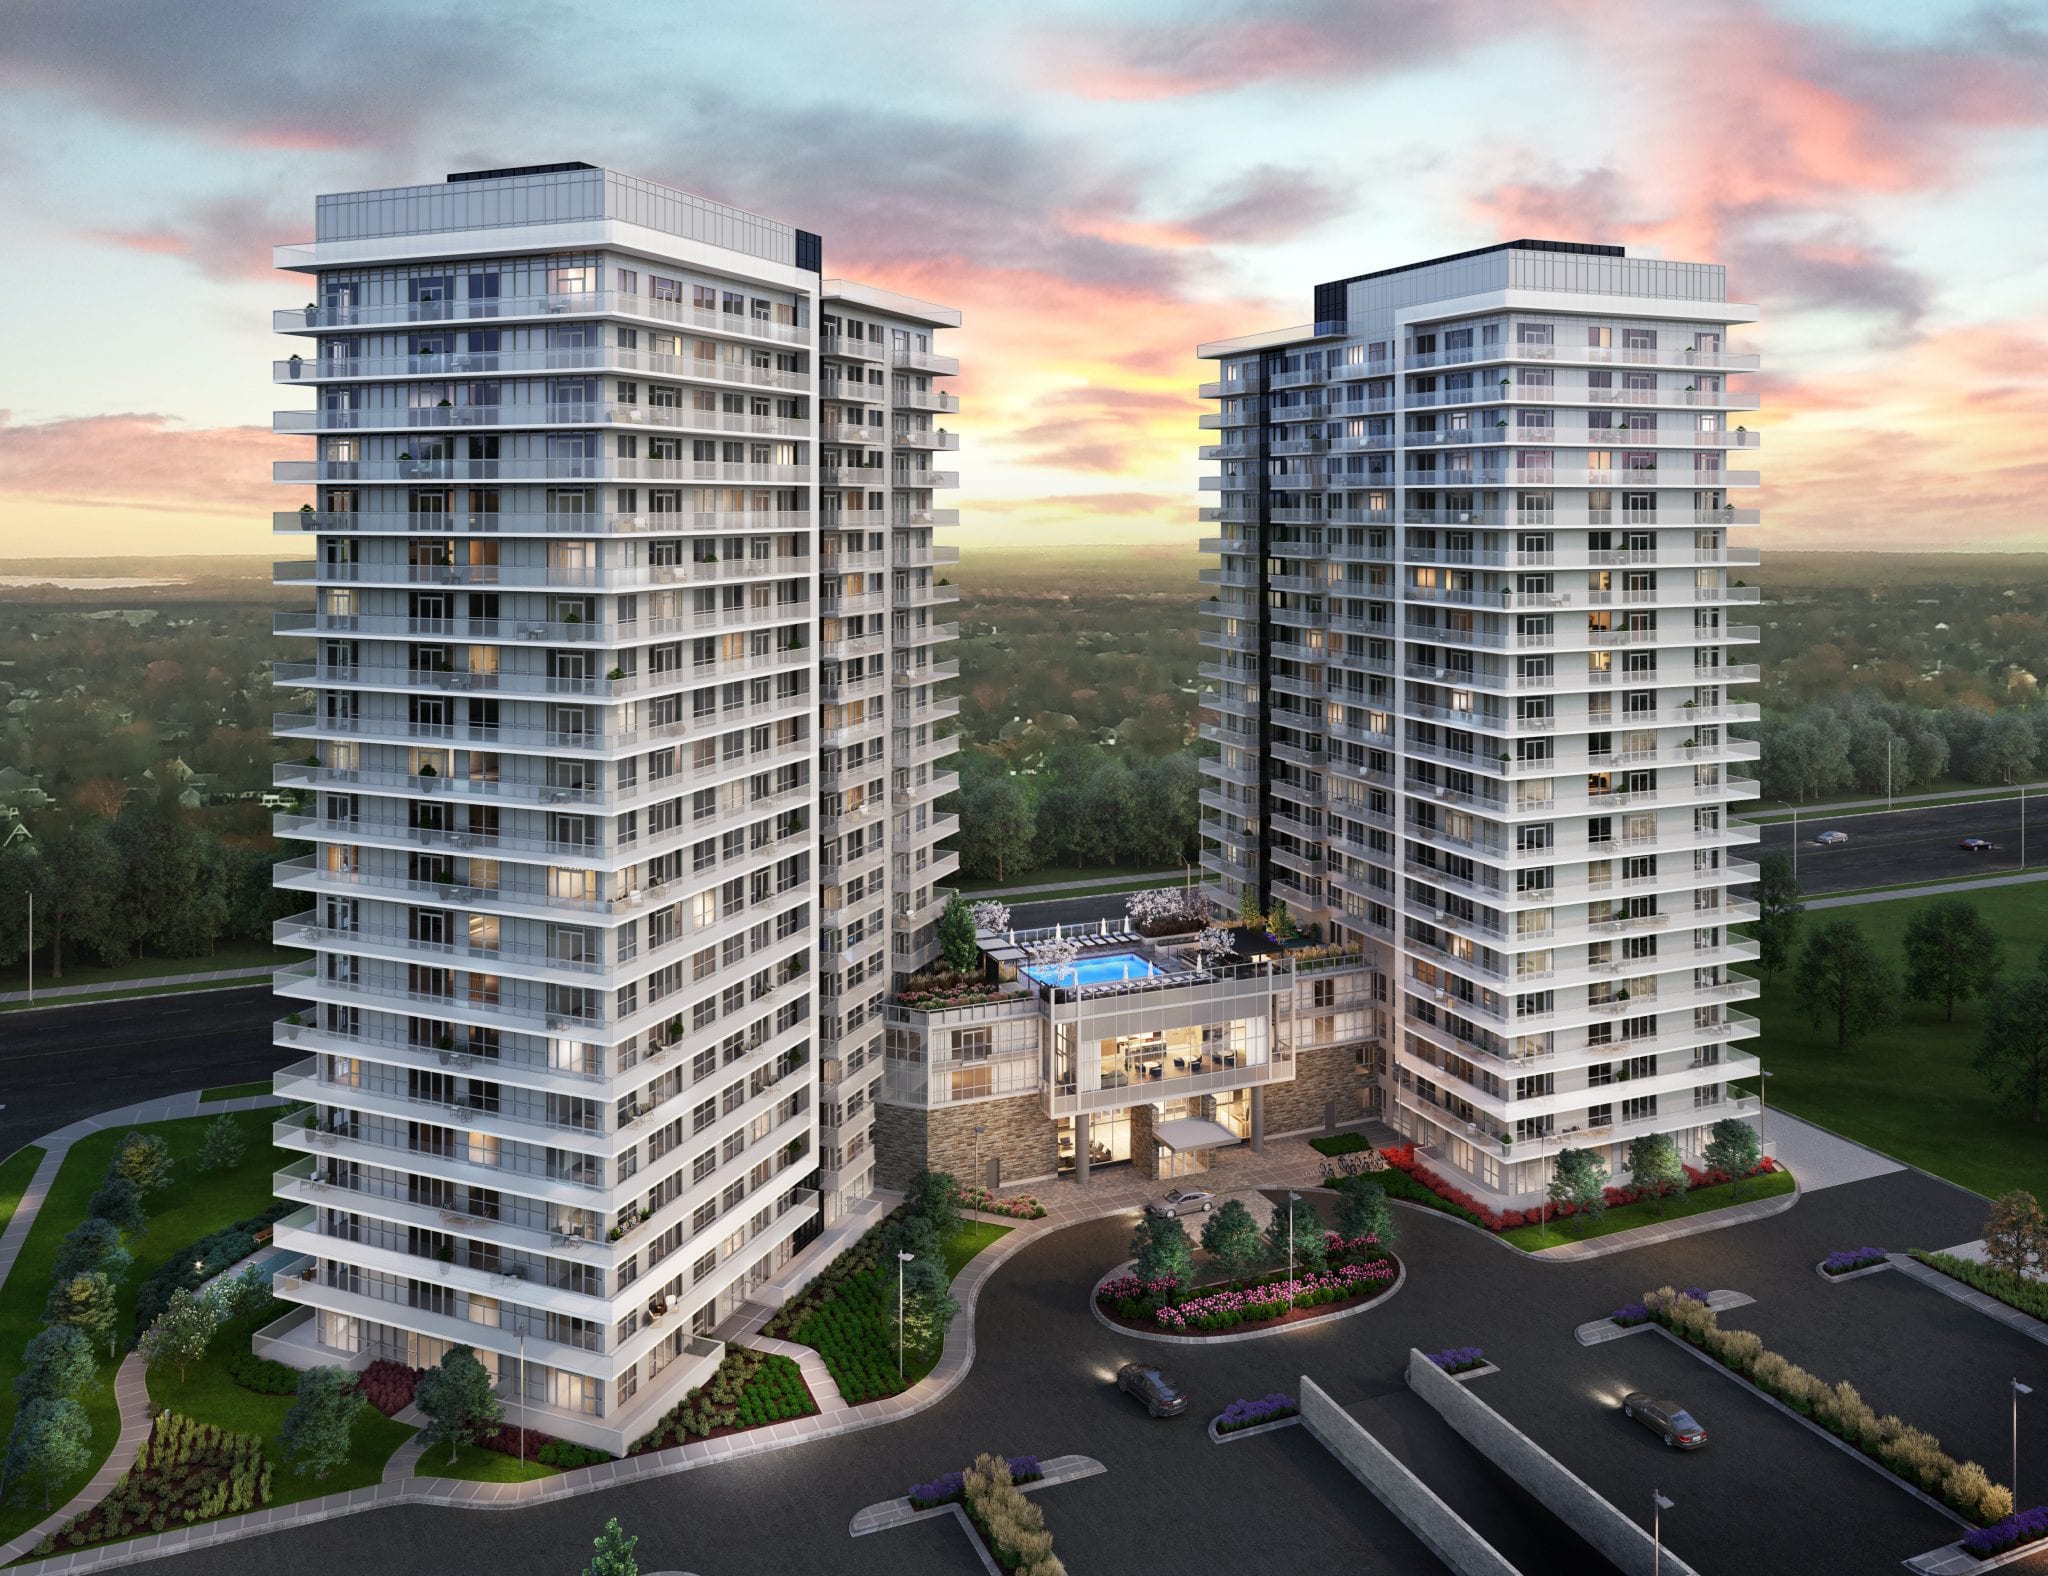
Erin Square Condos have TWO LEVELS OF PURE EXHILARATION FOR MIND, BODY AND SPIRIT. Let Downtown Erin Mills take you to the next level of cosmopolitan living in its sophisticated recreational centre. Infused with a theme of wellness and active sports, the lower level boasts a stunning poolside retreat with sauna and steam rooms, state-of-the-art gym and inspirational yoga studio. The upper level is dedicated to the fine art of entertaining, with a chic party room and dining area, social lounge and spectacular terrace patio.
Builder:
Pemberton Group has more than 50 years of experience creating successful residential and commercial developments, and has built a solid reputation for excellence. The team behind every project brings to the table exceptional talent, leadership and dedication. A Pemberton Group condominium stands apart from the crowd. Residents enjoy design creativity and superb craftmanship, and are surrounded by quality features and outstanding amenities.