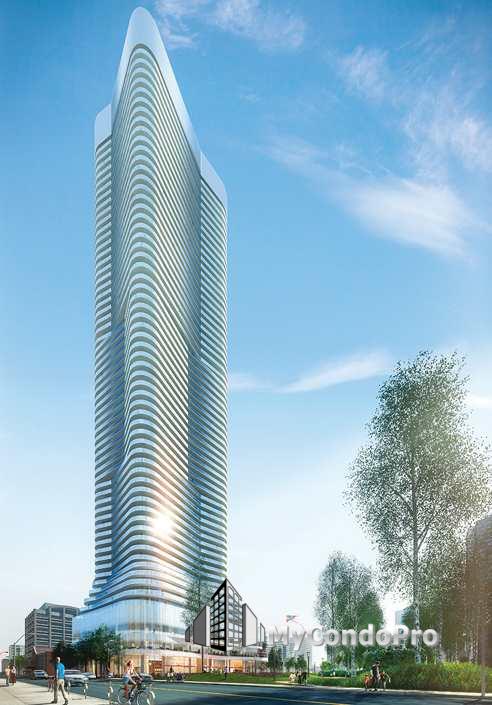
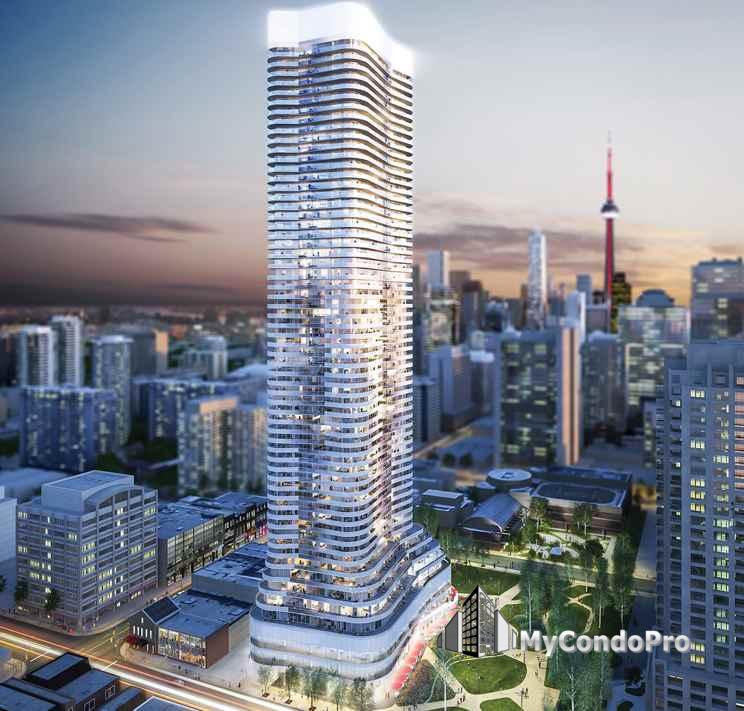
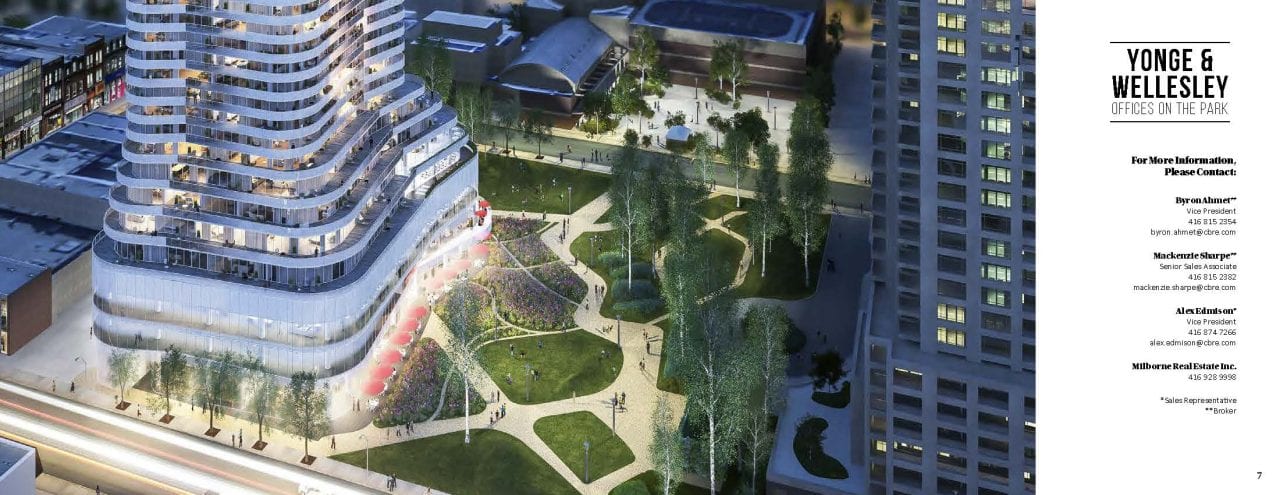
Yonge Wellesley Office On The Park
11 Wellesley Street West, Toronto, ON, Canada
61
Completed in 2019
Yonge Wellesley Office On The Park PROJECT INFORMATION
Availability Floor/Area:
46,074 sq.ft. (divisible)
432 sq.ft.-20,000 sq.ft. opportunities
Tentative Occupancy: September 2019
Office On The Park Highlights:
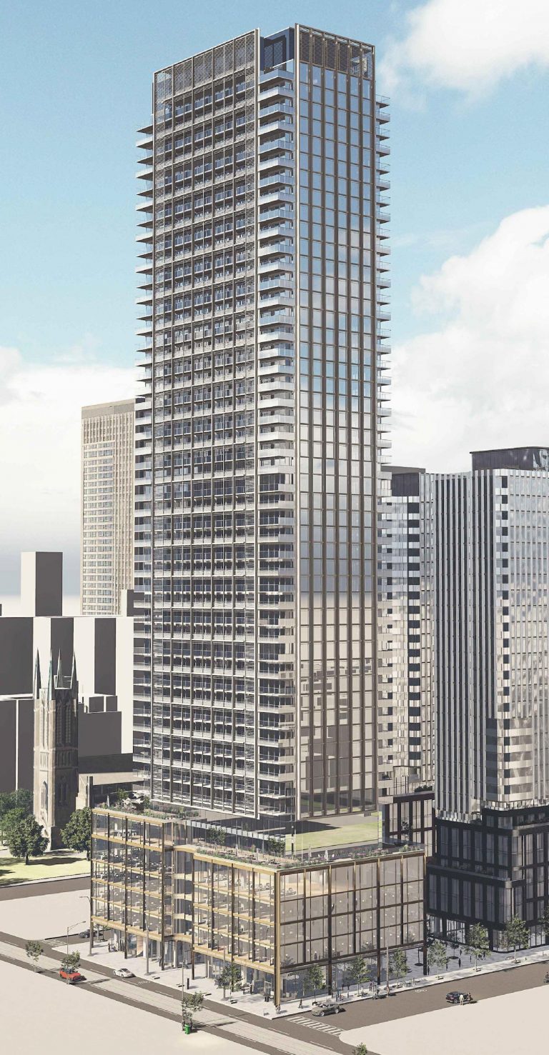
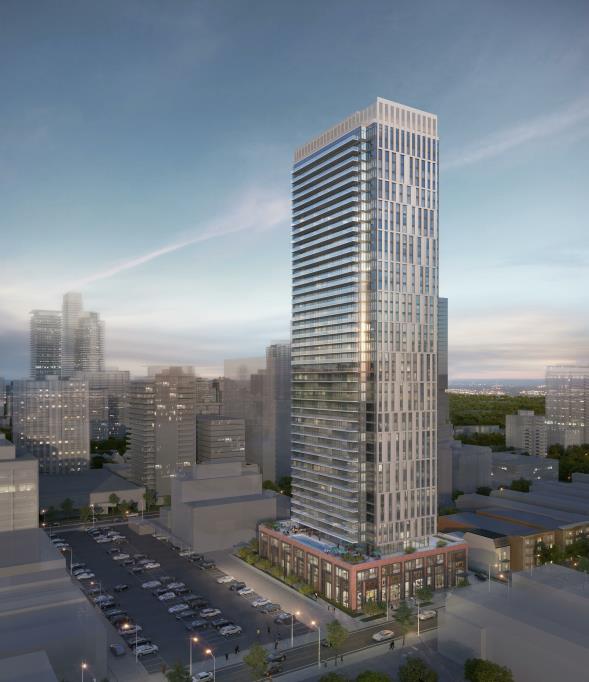
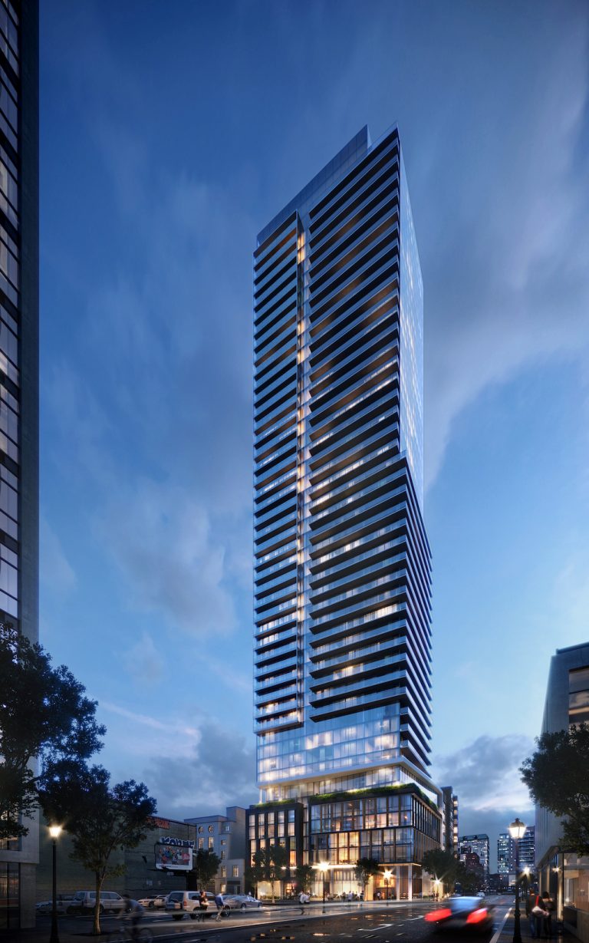
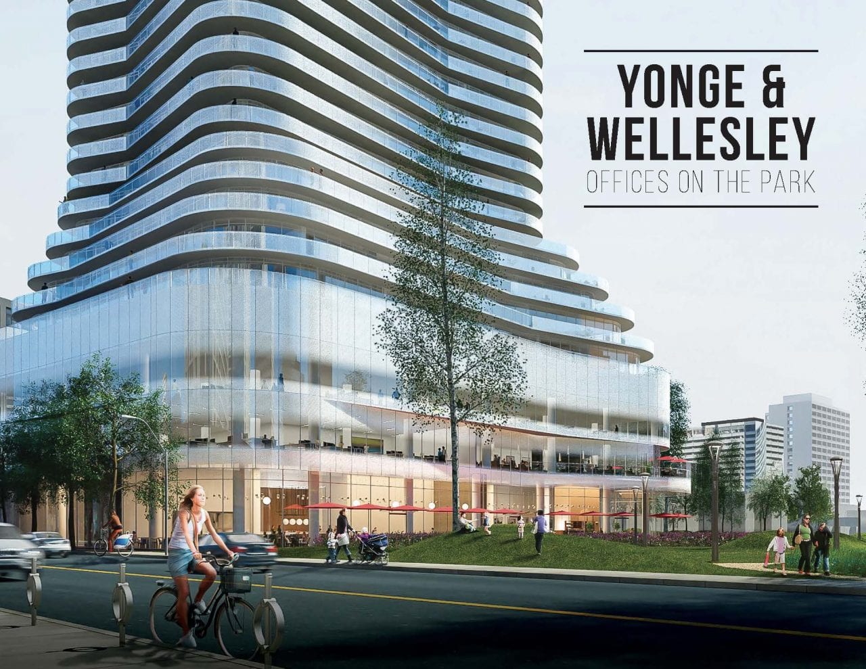
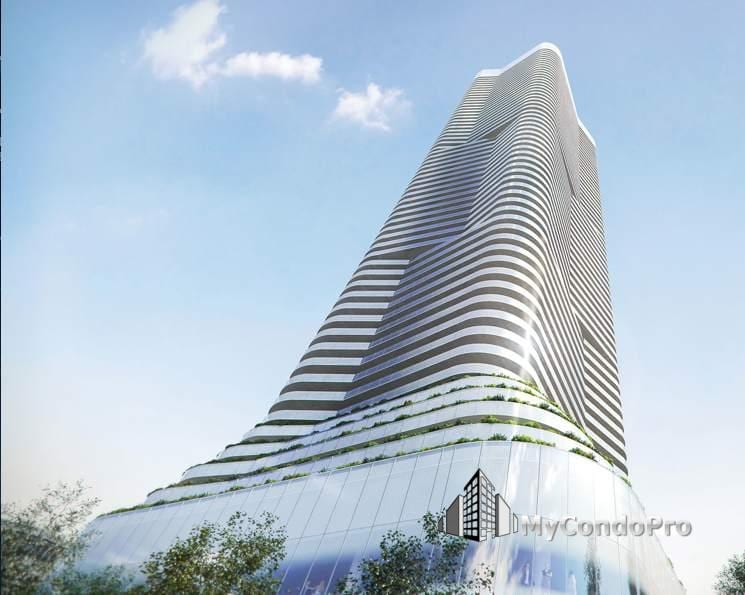
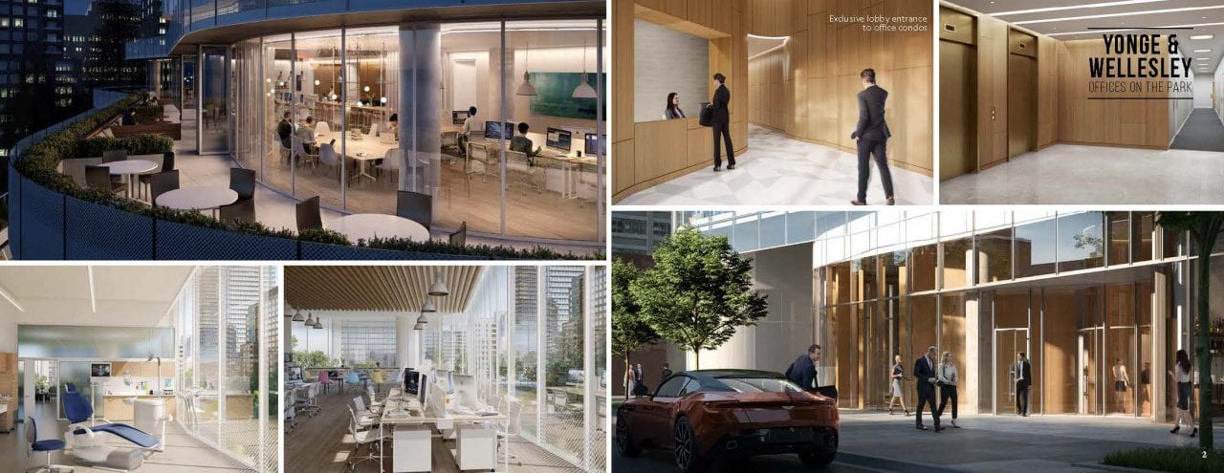
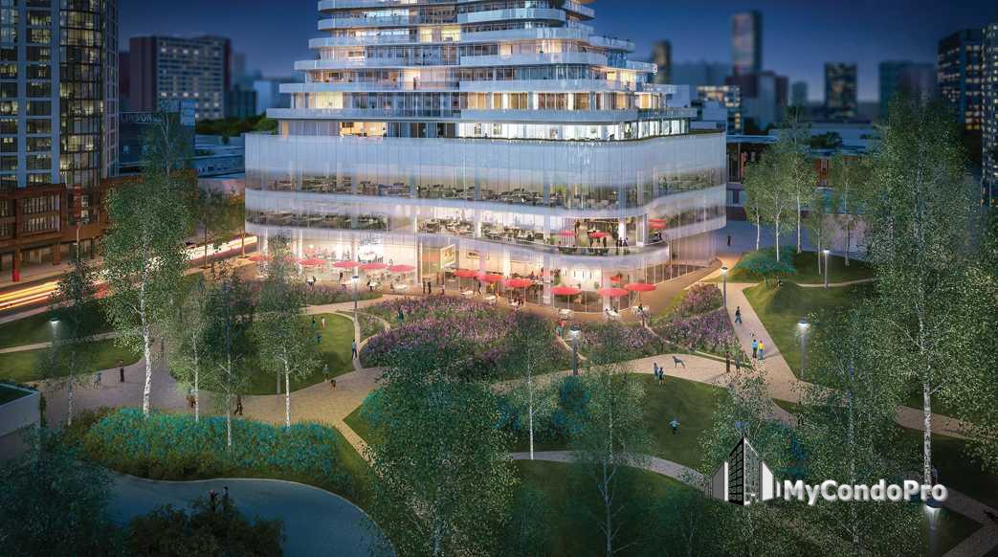
• Located on the 2nd and 3rd floors in the podium of a 61 storey condominium, sharing the podium with 10,000 sq.ft. of retail/mixed food services
• Bicycle parking and showers
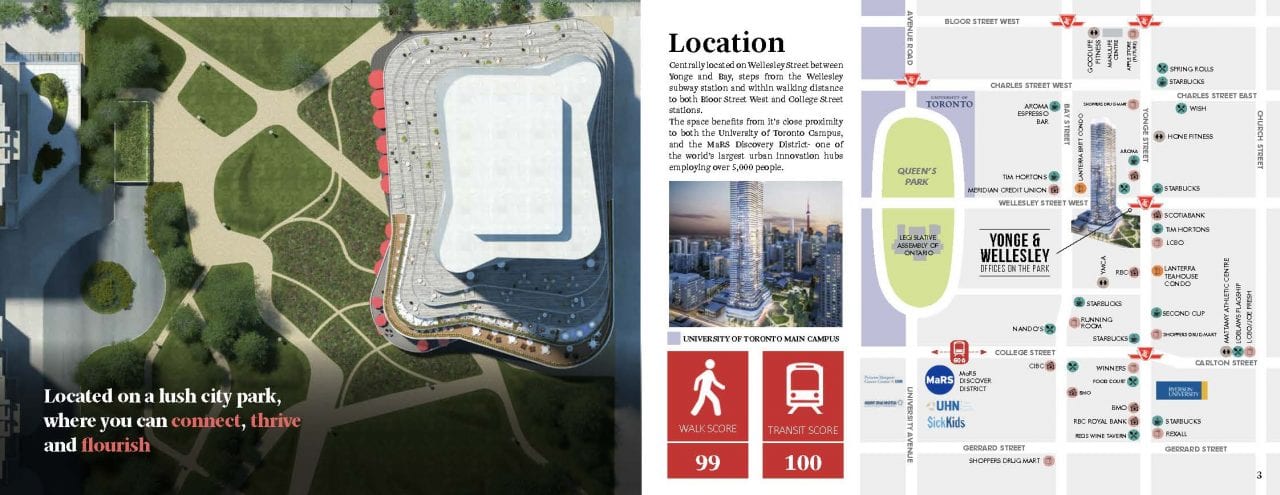
• Steps to the Wellesley subway station
• Parking stalls available
• Signage available
Yonge Wellesley Office On The Park PROJECT INTRODUCTION:
Building Specifications
Building Exterior
• Finishes: Aluminum curtain wall system
• Glazing: Insulated glazing with argon gas, with gradient ceramic
frit pattern and intermittent frameless operable awning windows
Elevator
• Elevator Cabs: 2 dedicated office elevators
• Services P2, P1, lobby, 2nd, 3rd floors
• Speed: 1.02 m/s (200 fpm) as per specifications
Common Area Washrooms
• Stone countertop, porcelain wall and floor tiles, stainless steel
partitions, exposed concrete slab ceilings
Structural
• Superstructure: Cast in place reinforced concrete slab structure
with circular columns (within offices), columns are offset from
the exterior wall providing uninterrupted vision glass in all
offices
Mechanical
• Live Load: 2.4 Kpa
• HVAC system: Variable air volume (VAC) system with central
compartment units on each floor
• Zones: 33 per floor
• Heating: Capped/valved 3/4” hot water supply and return pipes
Electrical
• Vendor shall provide a 100A 120/208V single phase, three wire
service with main breaker and 24 circuit electrical panel within
each unit
Life Safety
• Emergency Power System: Base building diesel generator will
provide power to life-safety building systems in the event of a
power outage
• Fire Protection: Vendor shall provide fire alarm system/evacuation
speaker/pull station devices based on unfinished open concept
• Sprinklers: Base building sprinklers to be installed to an open
plan with coverage in accordance with NFPA 13, Light Hazard
Coverage. Sprinklers to be installed with upright heads
Communications
• 35mm empty conduit from the ceiling of each office unit which
shall go to the floor commercial electrical room backboard
Unit Floors
• Trowel finished concrete slab floor, smooth and level to industry
standards and tolerances for slab floors
Property Details
Location
More Projects in this area